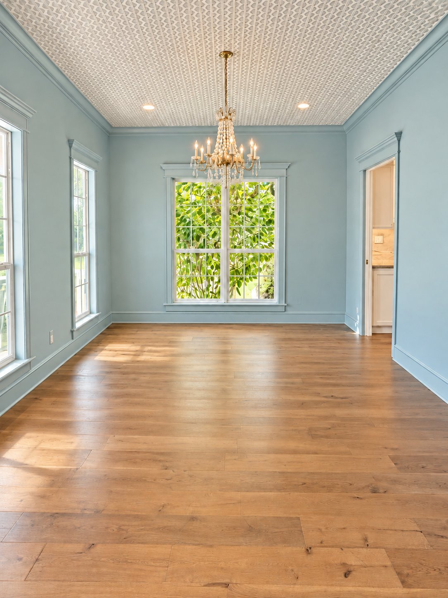
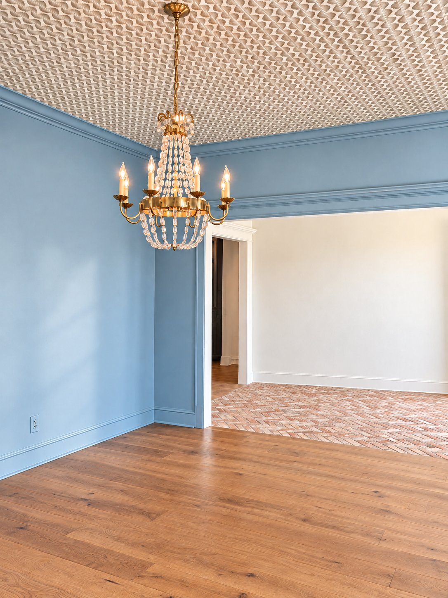
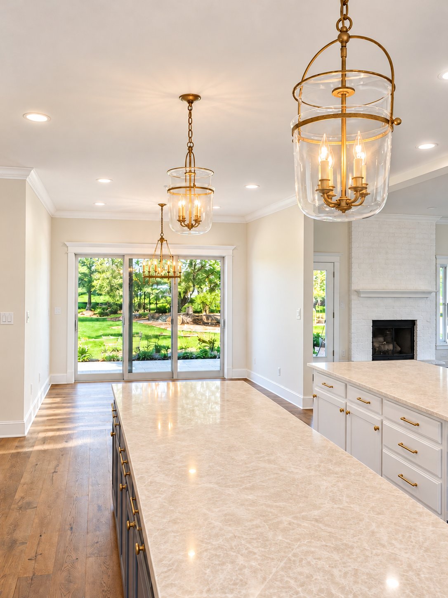
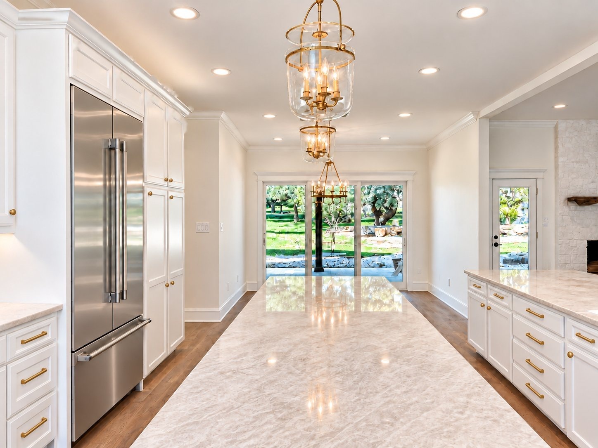
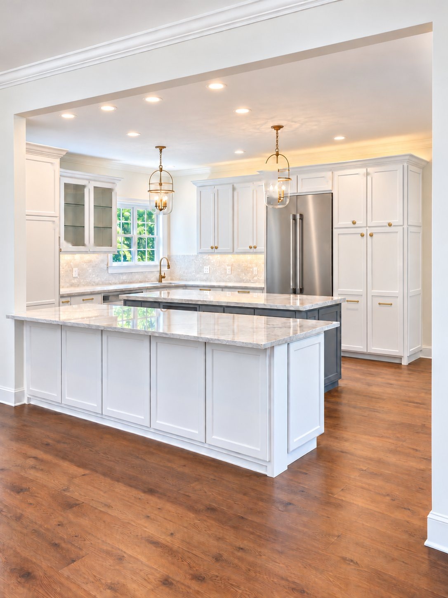
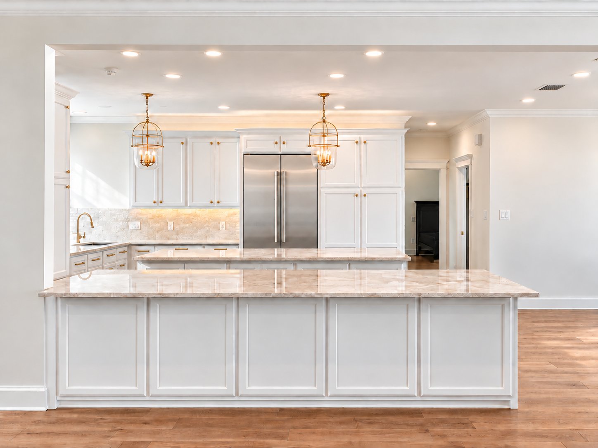
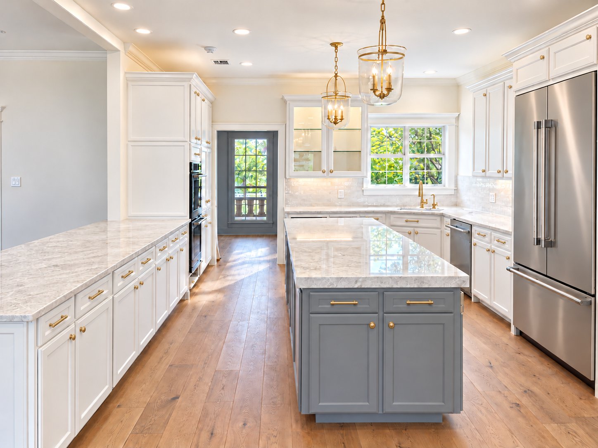
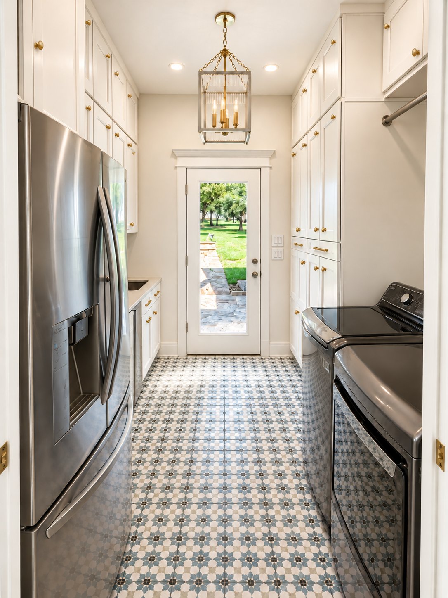
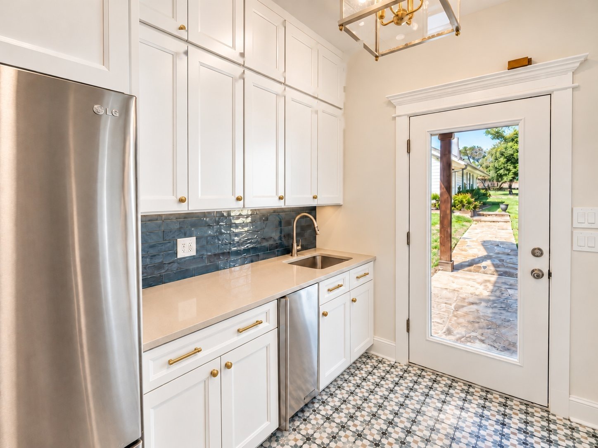
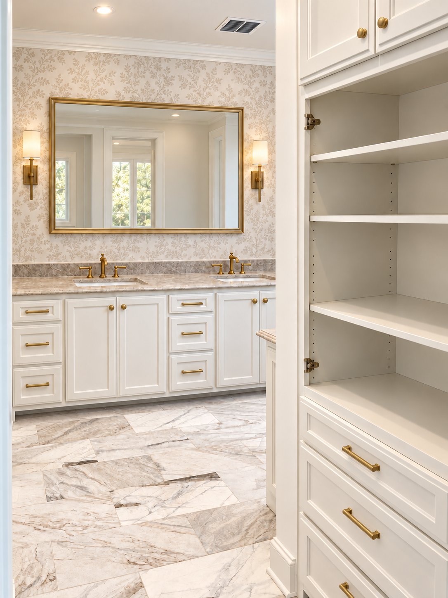
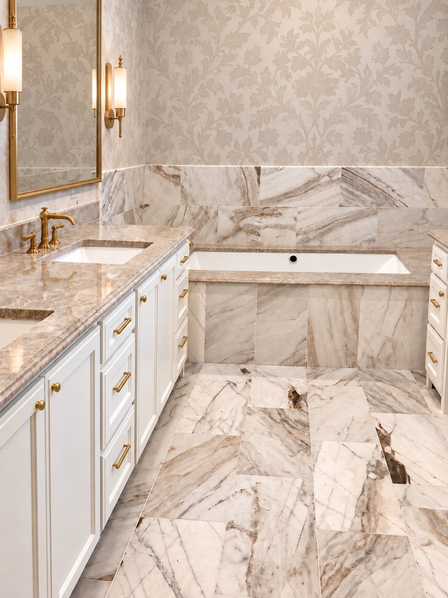
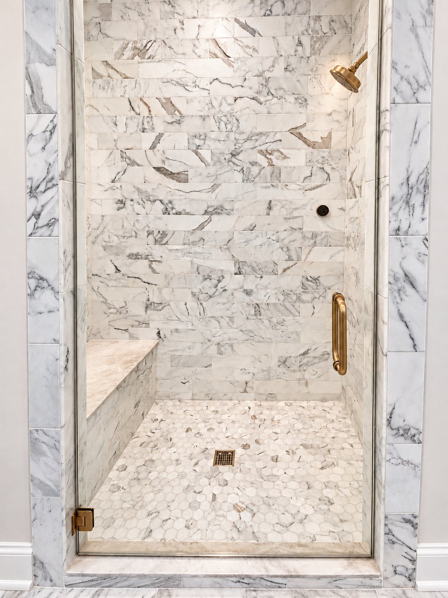
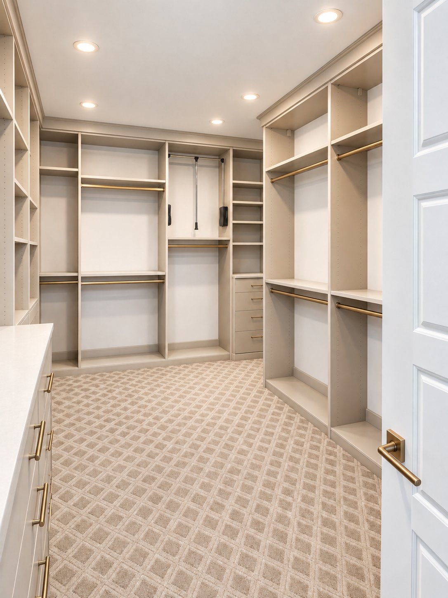
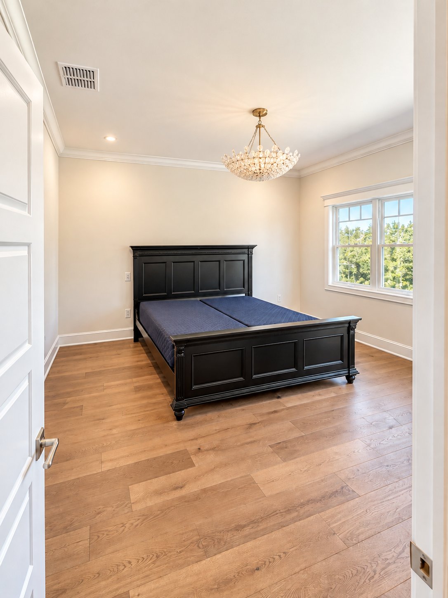
A traditional whole-home renovation: the entry, living spaces, kitchen, laundry, master suite, bedrooms and baths.
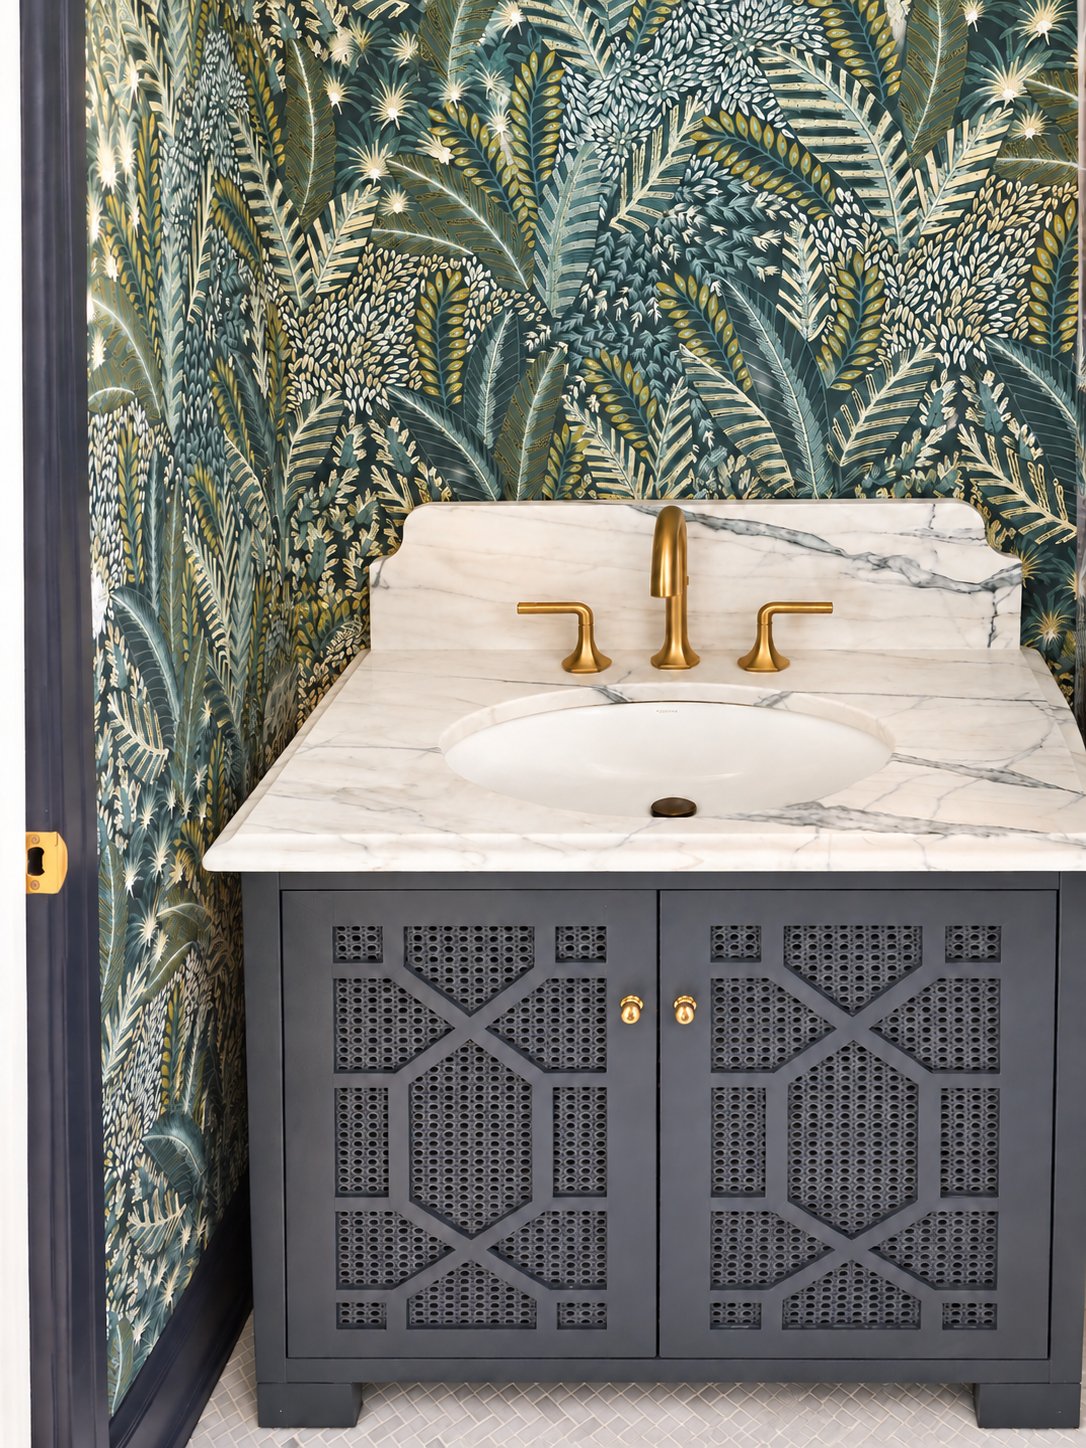
Some photos include digitally added wallpaper, a mirror and sconces in the master bath, select drawer fronts, and gold cabinet knobs and pulls. These additions are proposed finishes, not installed work.
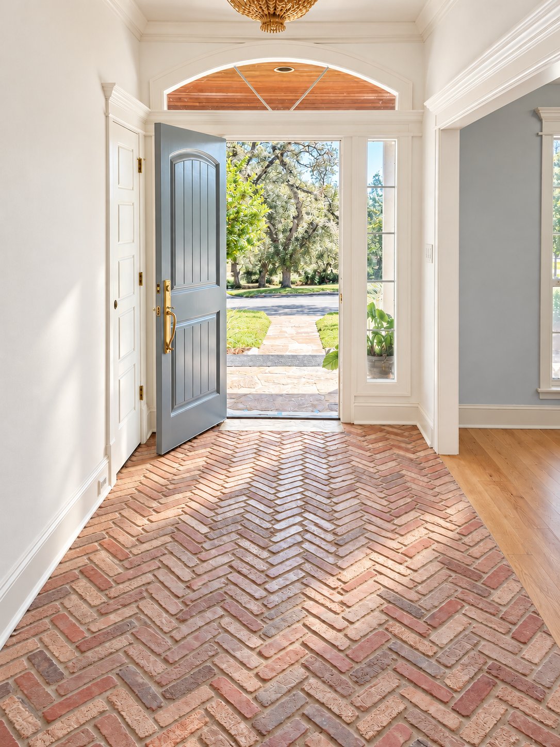
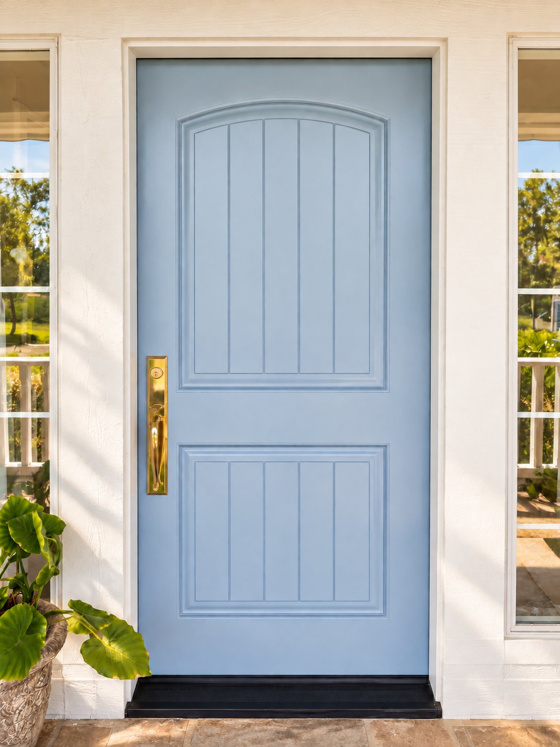
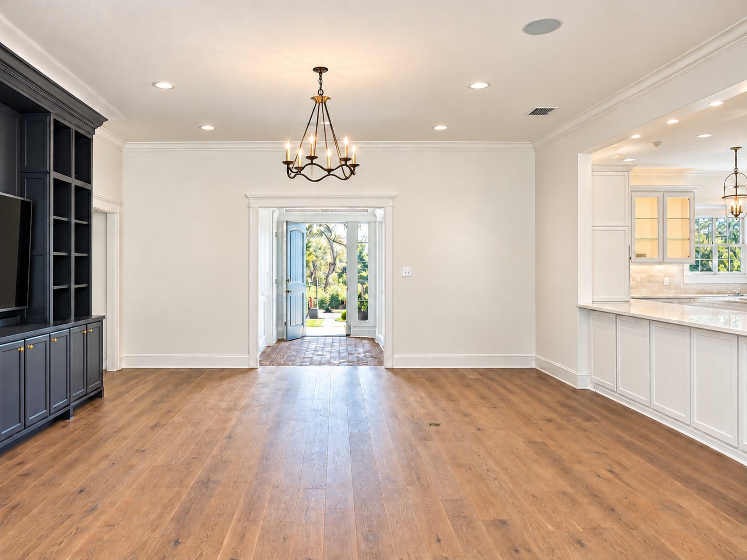
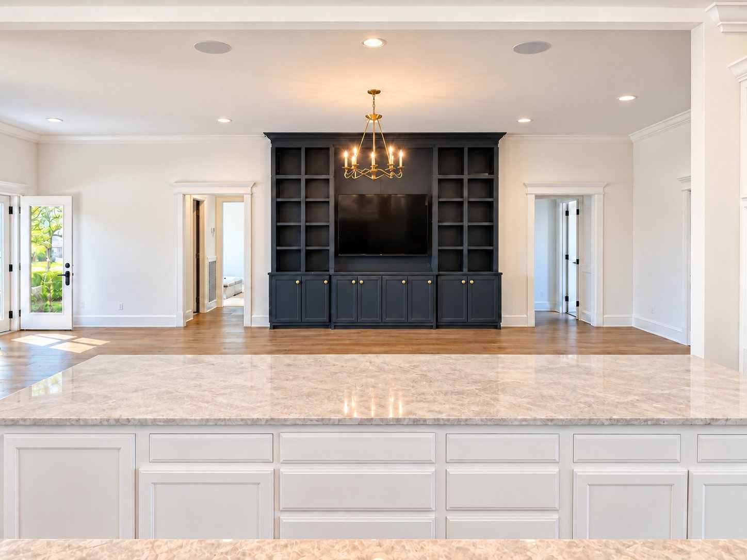
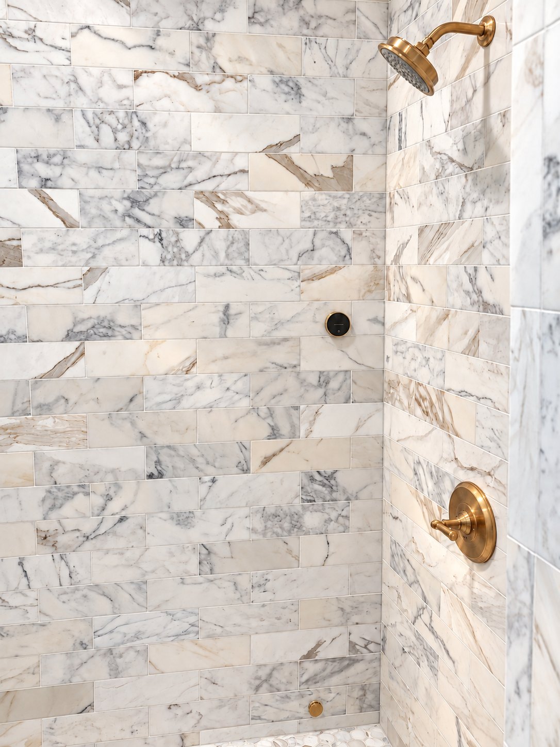
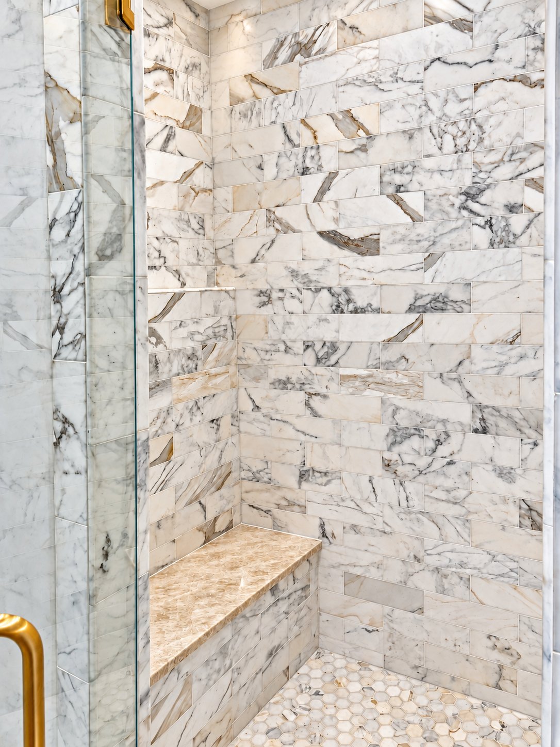
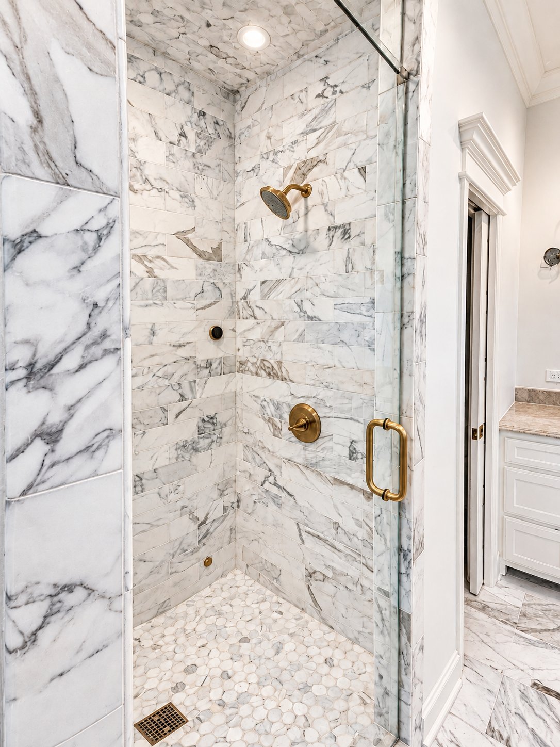
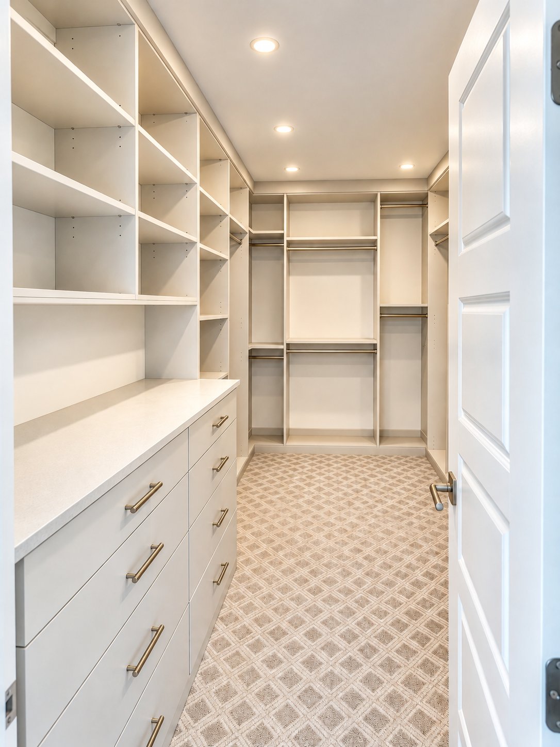
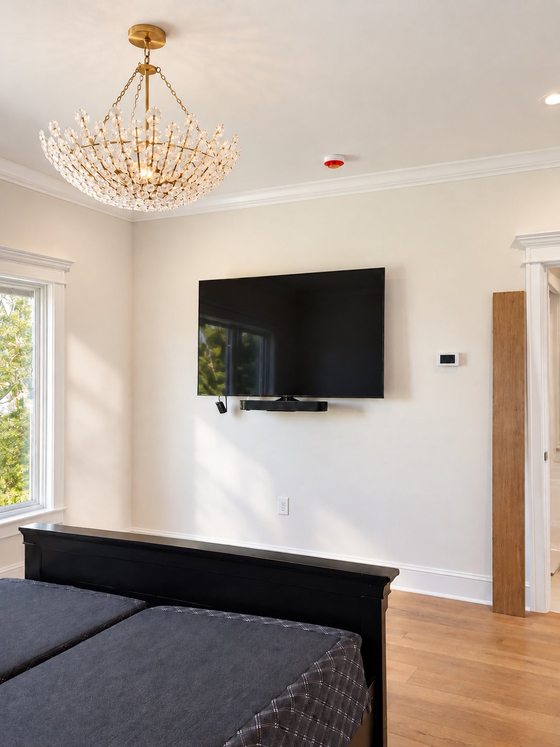
The entry, with herringbone brick floorsFront door and hardware detailThe living room, looking back to the entryAcross the island to the media wallThe dining roomFrom the dining room toward the entryThe kitchen, open to the backyardThe kitchen island and lanternsThe kitchen from the living roomAcross the island to the fridge wallThe kitchen, looking to the back doorThe laundry and mudroomLaundry counter and sinkThe master vanity - wallpaper, mirror and sconces shown as a design visualizationThe master bath and tub - wallpaper shown as a design visualizationThe master walk-in showerShower fixtures in brassThe shower benchThe shower from the bathThe walk-in closetCloset built-insA secondary bedroomThe bedroom media wallThe powder bath
Planning a renovation?
Call to talk through your home in Boerne, San Antonio or nearby.